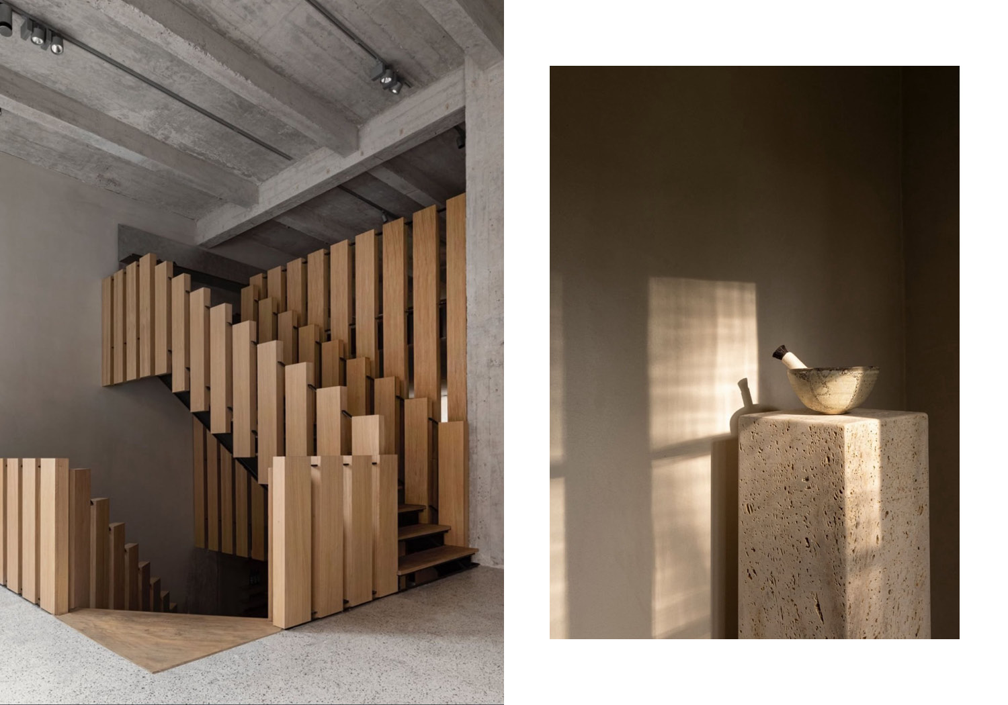
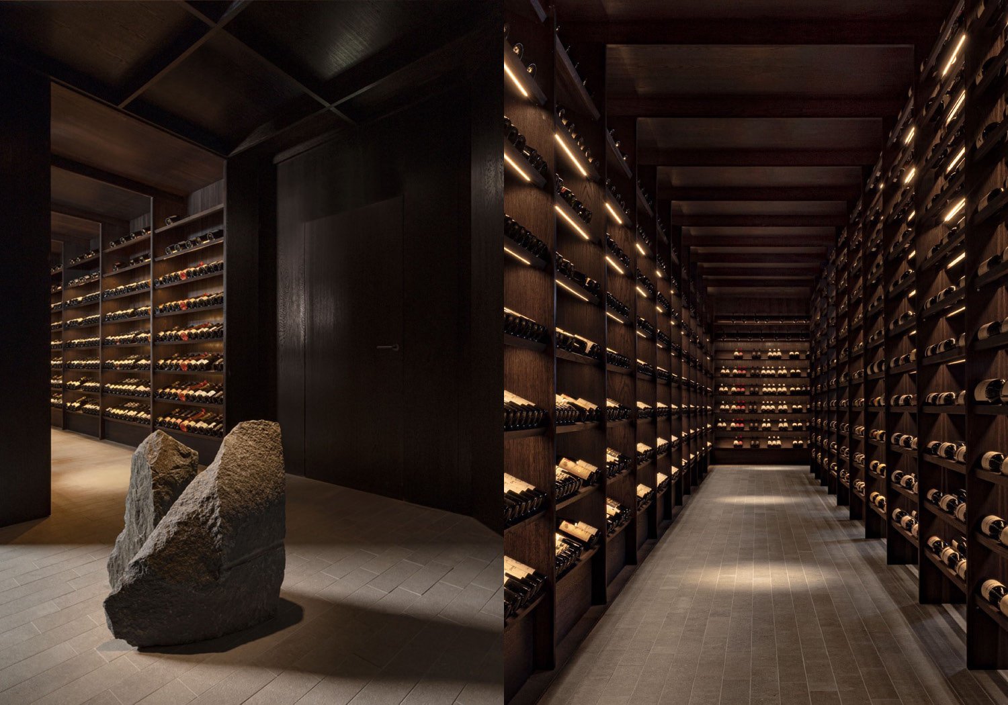
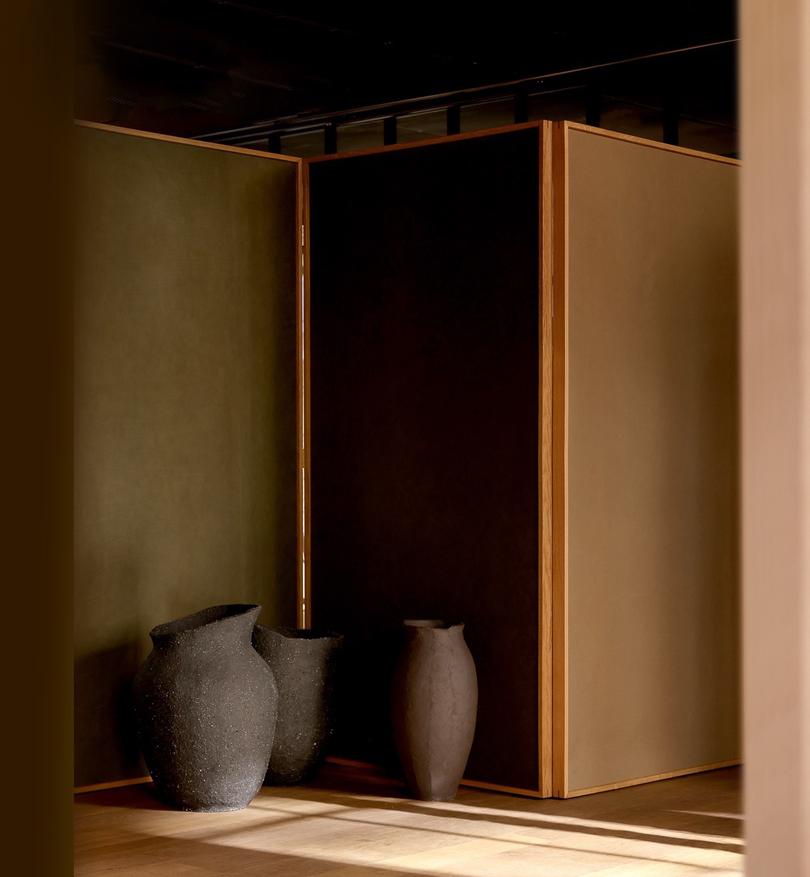
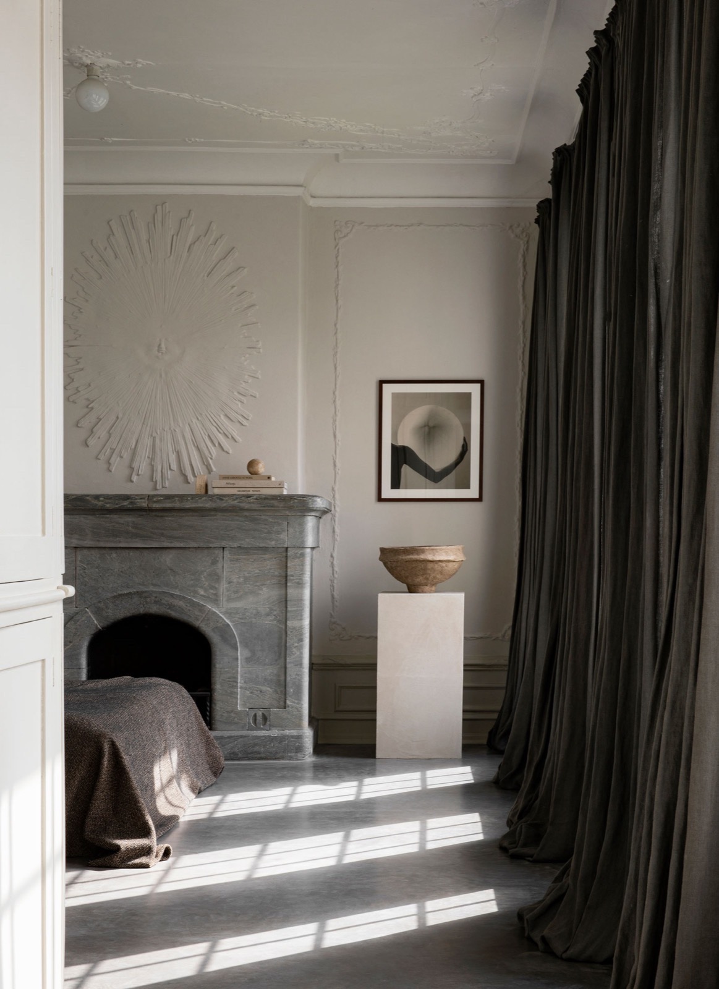
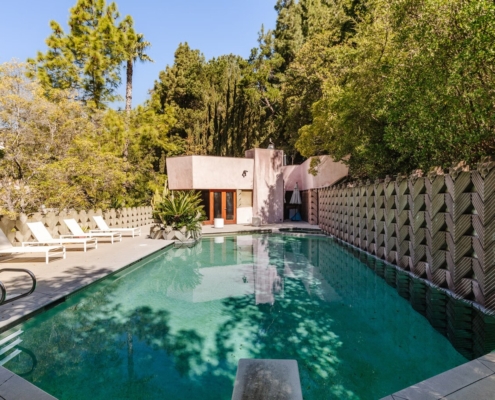
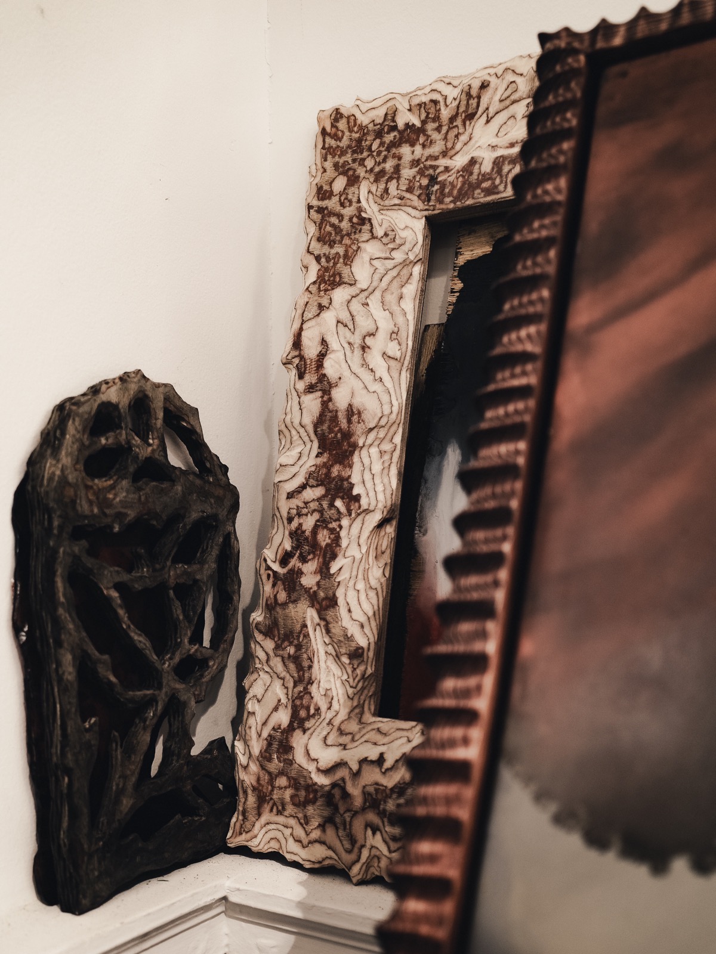
Materials like oak, natural stone, clay and textiles appear throughout your projects. How do you choose materials that feel contemporary while retaining a sense of timelessness, and what determines whether a material belongs in a Norm Architects project?
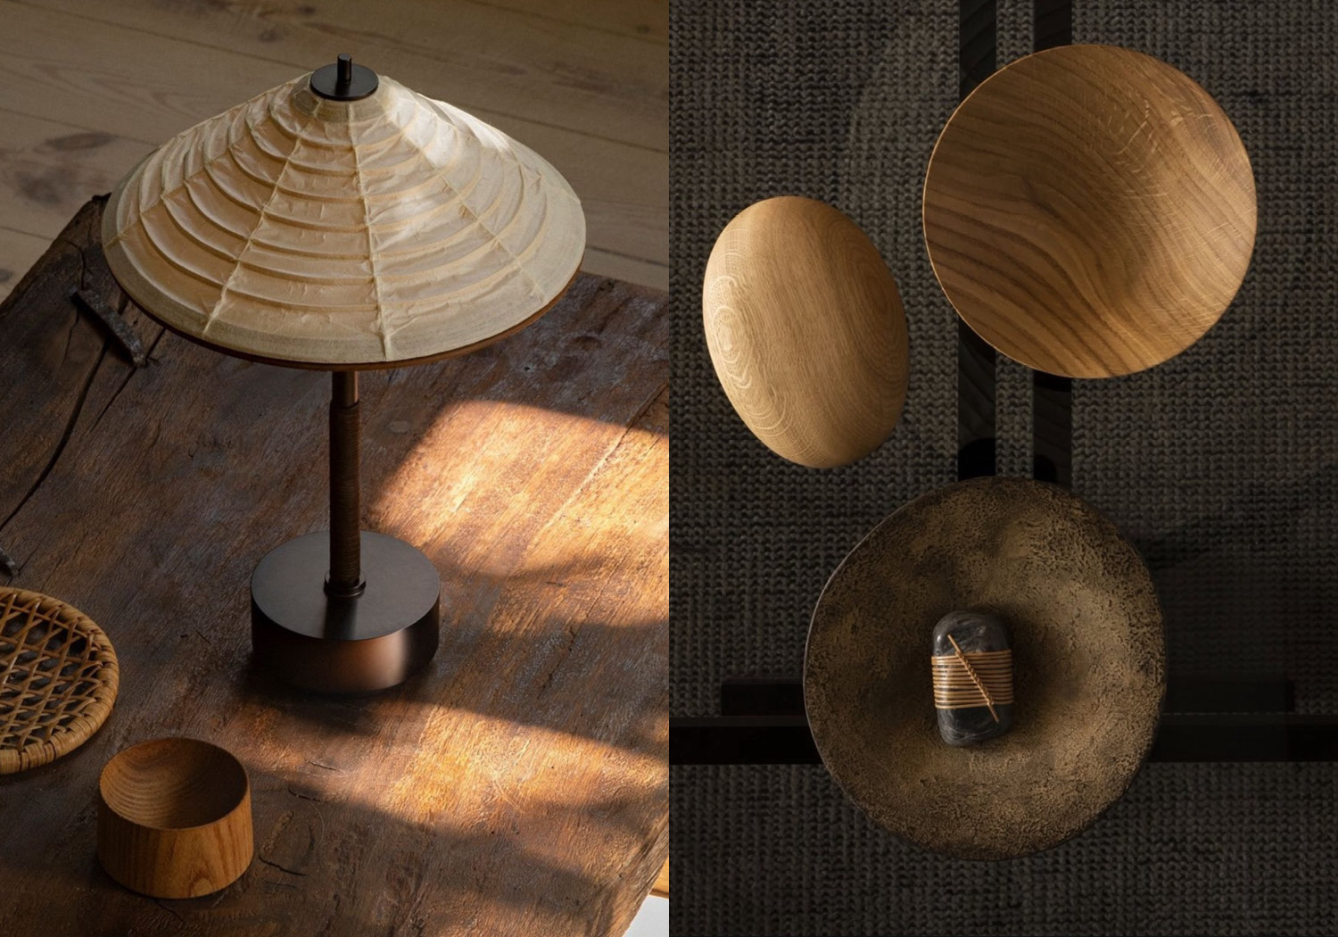
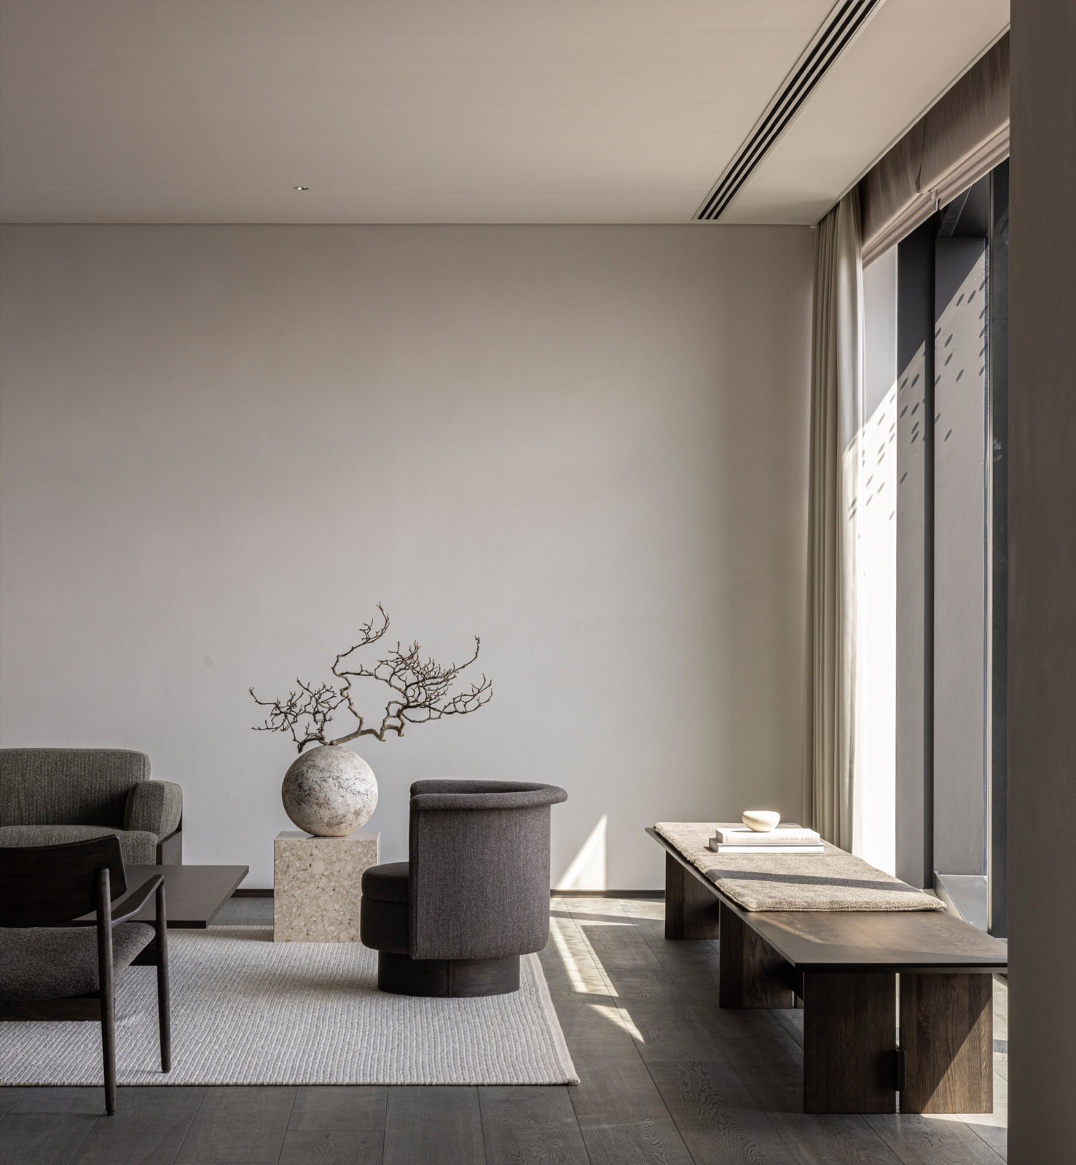
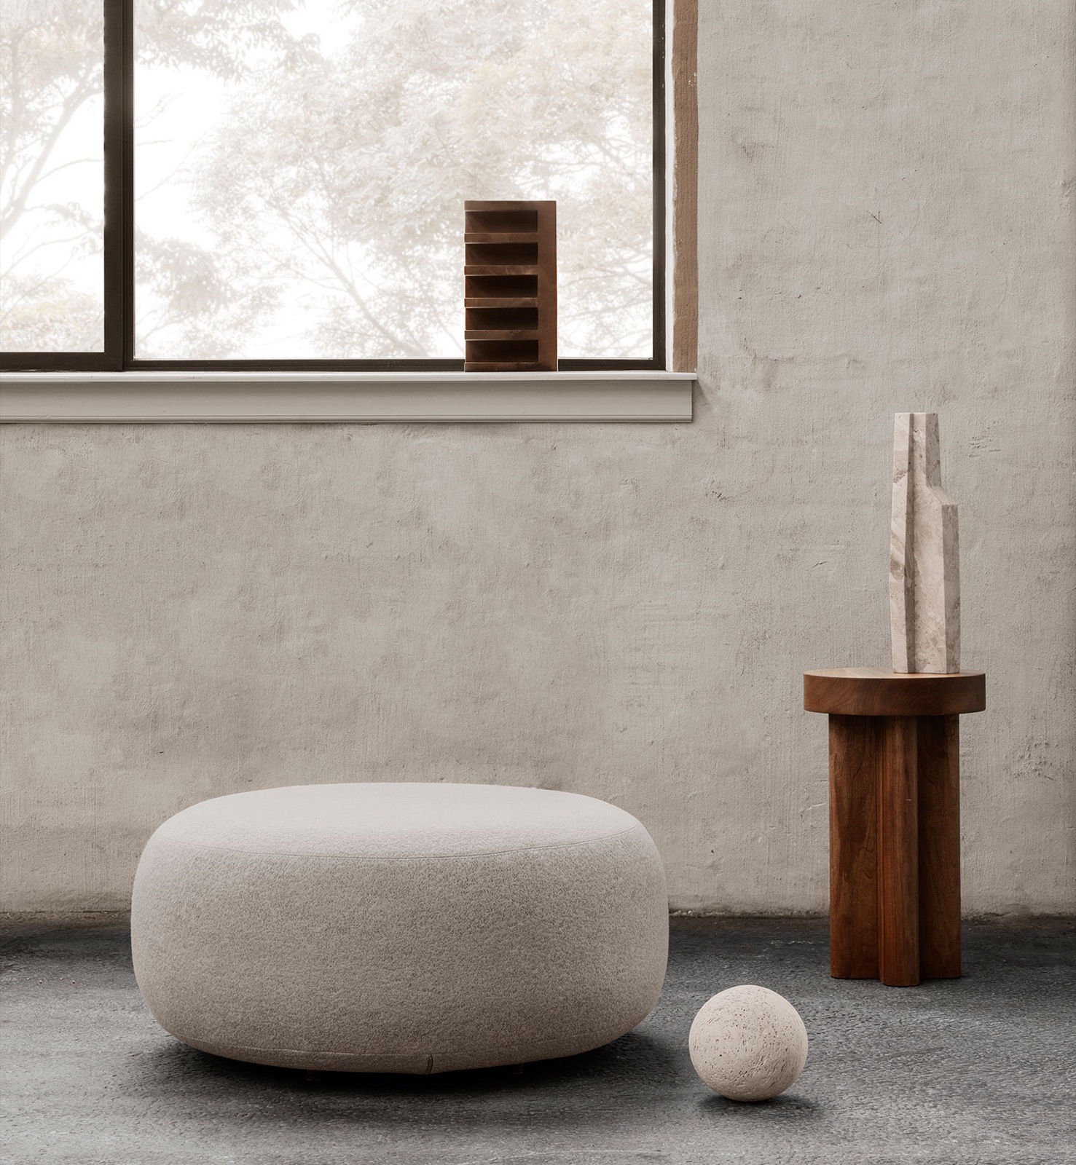
Our material choices are always guided by a desire to create spaces that feel both contemporary and timeless – qualities that can coexist when materials are selected for their honesty, durability, and sensory richness rather than for visual novelty. Materials like oak, natural stone, clay, and textiles carry an inherent calmness and familiarity. They have been part of human life for centuries, yet their expression can be endlessly renewed through proportion, detail, and context.
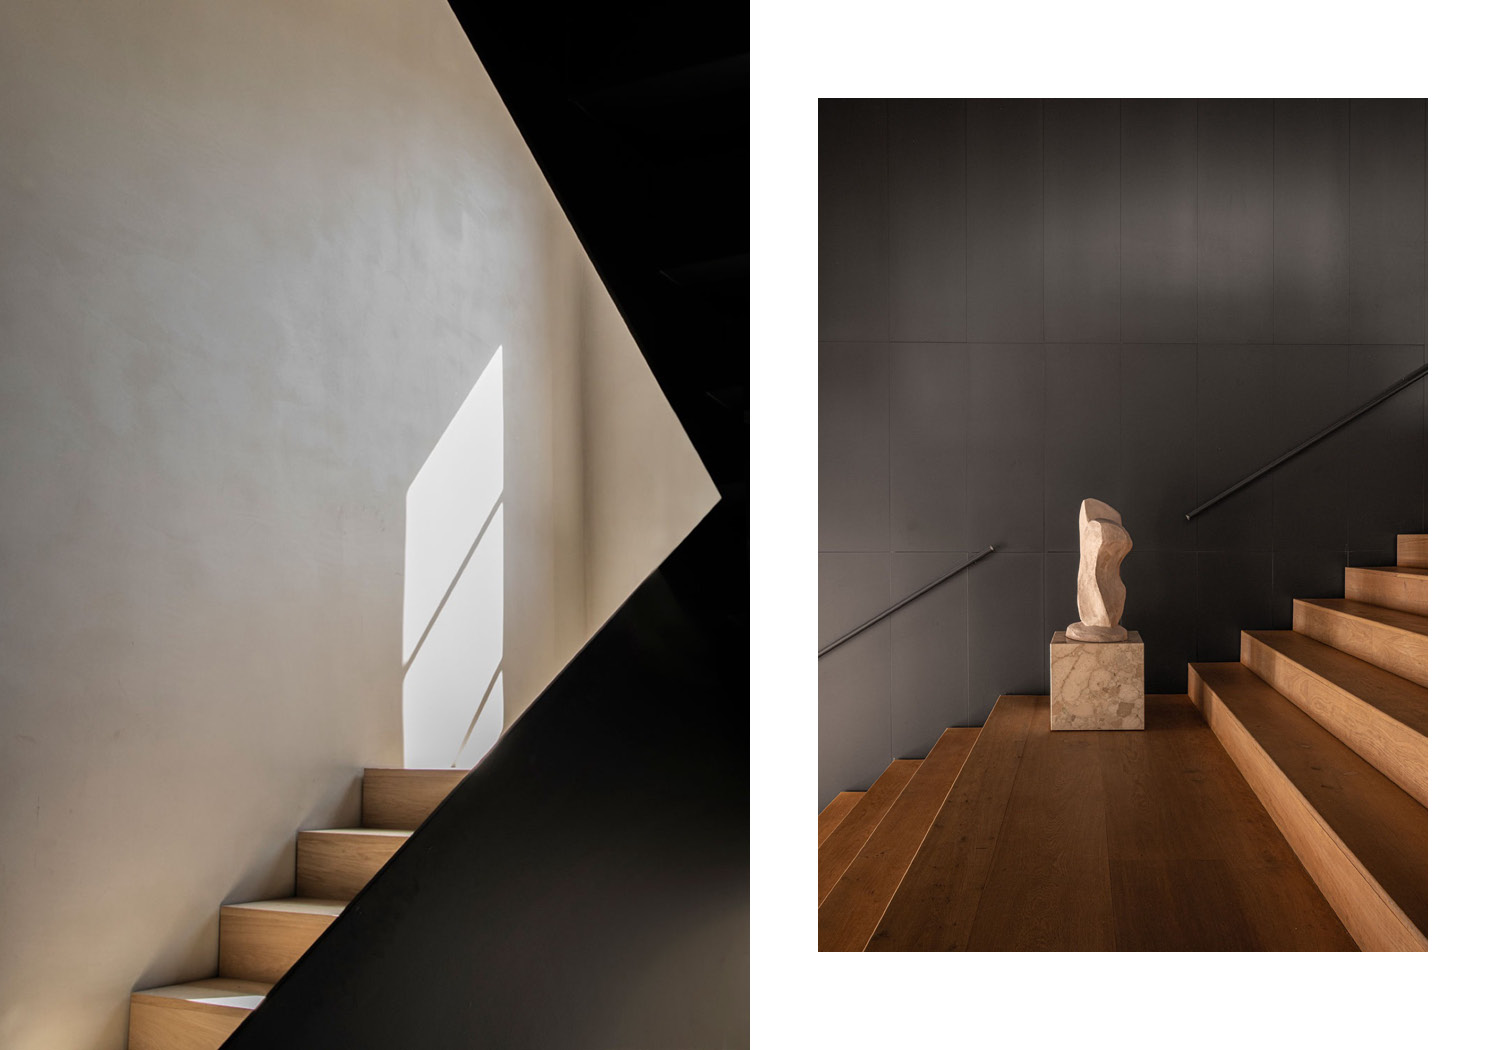
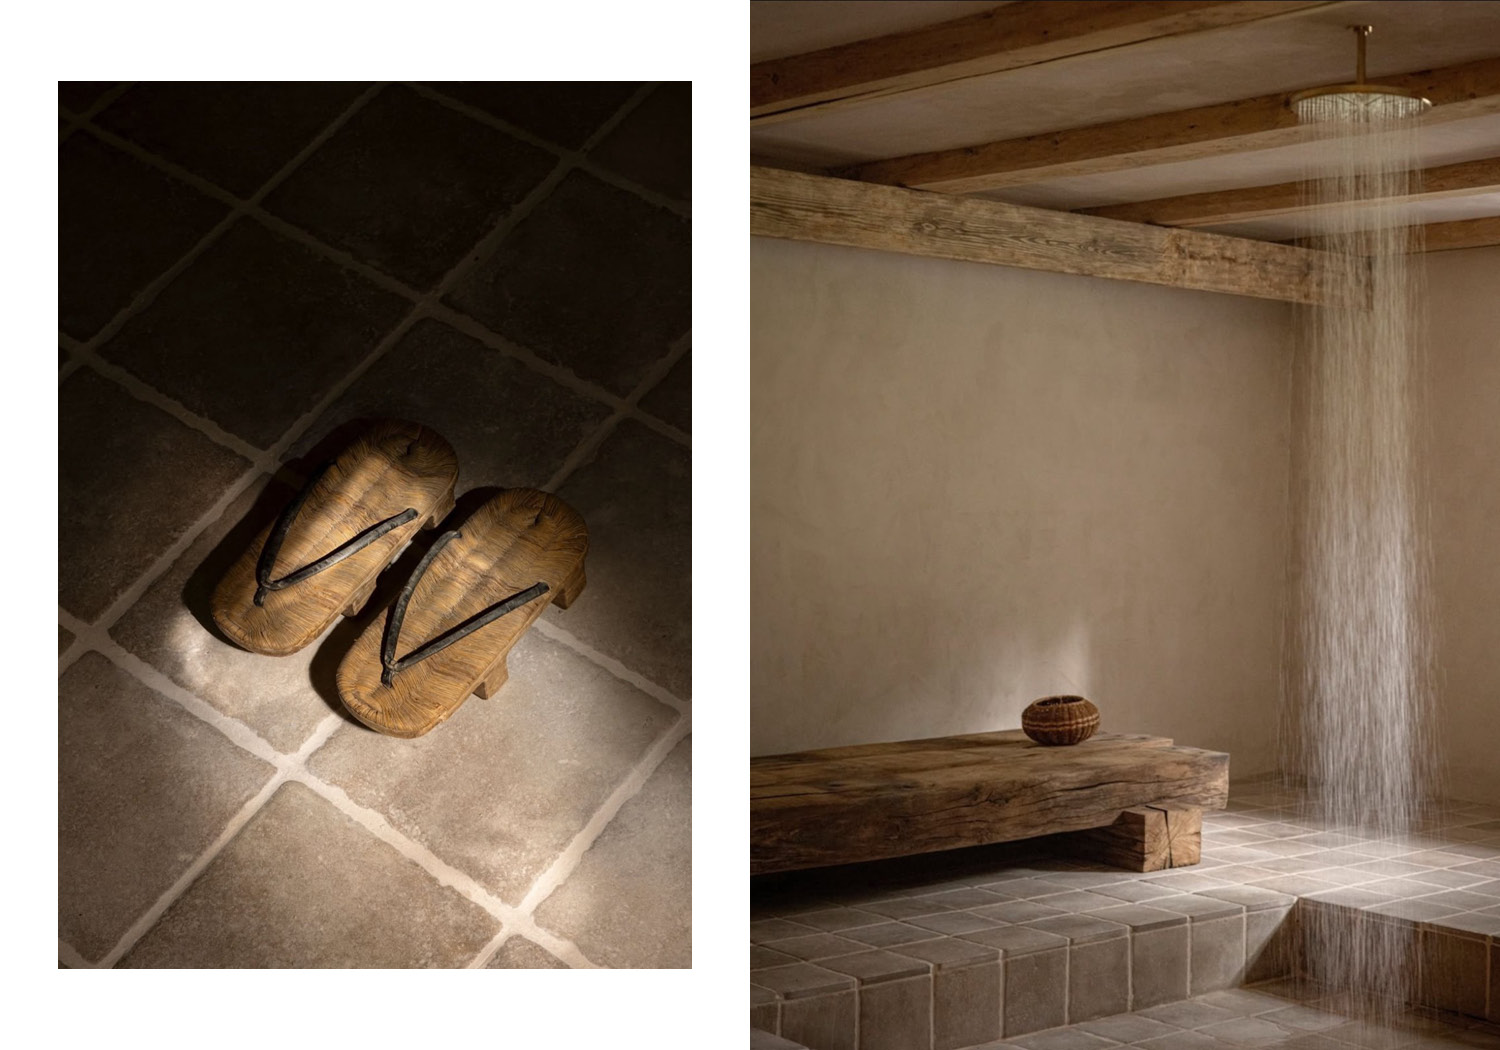
To us, a material belongs in a Norm Architects project when it can age with dignity, when it speaks to the hand as much as to the eye, and when it supports a quiet, human-centric spatial experience. We consider how a material will feel under the fingertips, how it will sound underfoot, how it will absorb or reflect light, and how it will patinate over time. Patina is not something we try to avoid – it is something we embrace, because it reveals life, use, and character.
Timelessness is achieved not through neutrality but through natural integrity. A material with authentic origin – a piece of oak that has grown for decades, a stone shaped by geological forces, a textile woven with care – has a depth that cannot be replicated by synthetic imitations. These materials ground a space, making it feel rooted and enduring rather than tied to a specific trend or moment in time.
At the same time, we ensure our material palette feels contemporary through restraint and refinement. We work with clean geometries, carefully balanced proportions, and subtle contrasts in texture and tone. The contemporary expression does not come from the material itself, but from how it is composed, detailed, and layered to create a calm, cohesive whole.
You’ve worked across hospitality, residential and industrial design, each with distinct emotional and behavioral needs. How does your design strategy shift when the aim is intimacy and stillness, as in a home, versus movement and interaction, as in a hotel or restaurant?
Working across hospitality, residential, and industrial design has taught us that while the emotional and behavioral needs of each setting differ, the underlying human principles remain the same. Whether we are creating a home, a hotel, or a restaurant, we begin by understanding how people will live, move, rest, and interact within the space. The distinction lies in how those needs are balanced and expressed.
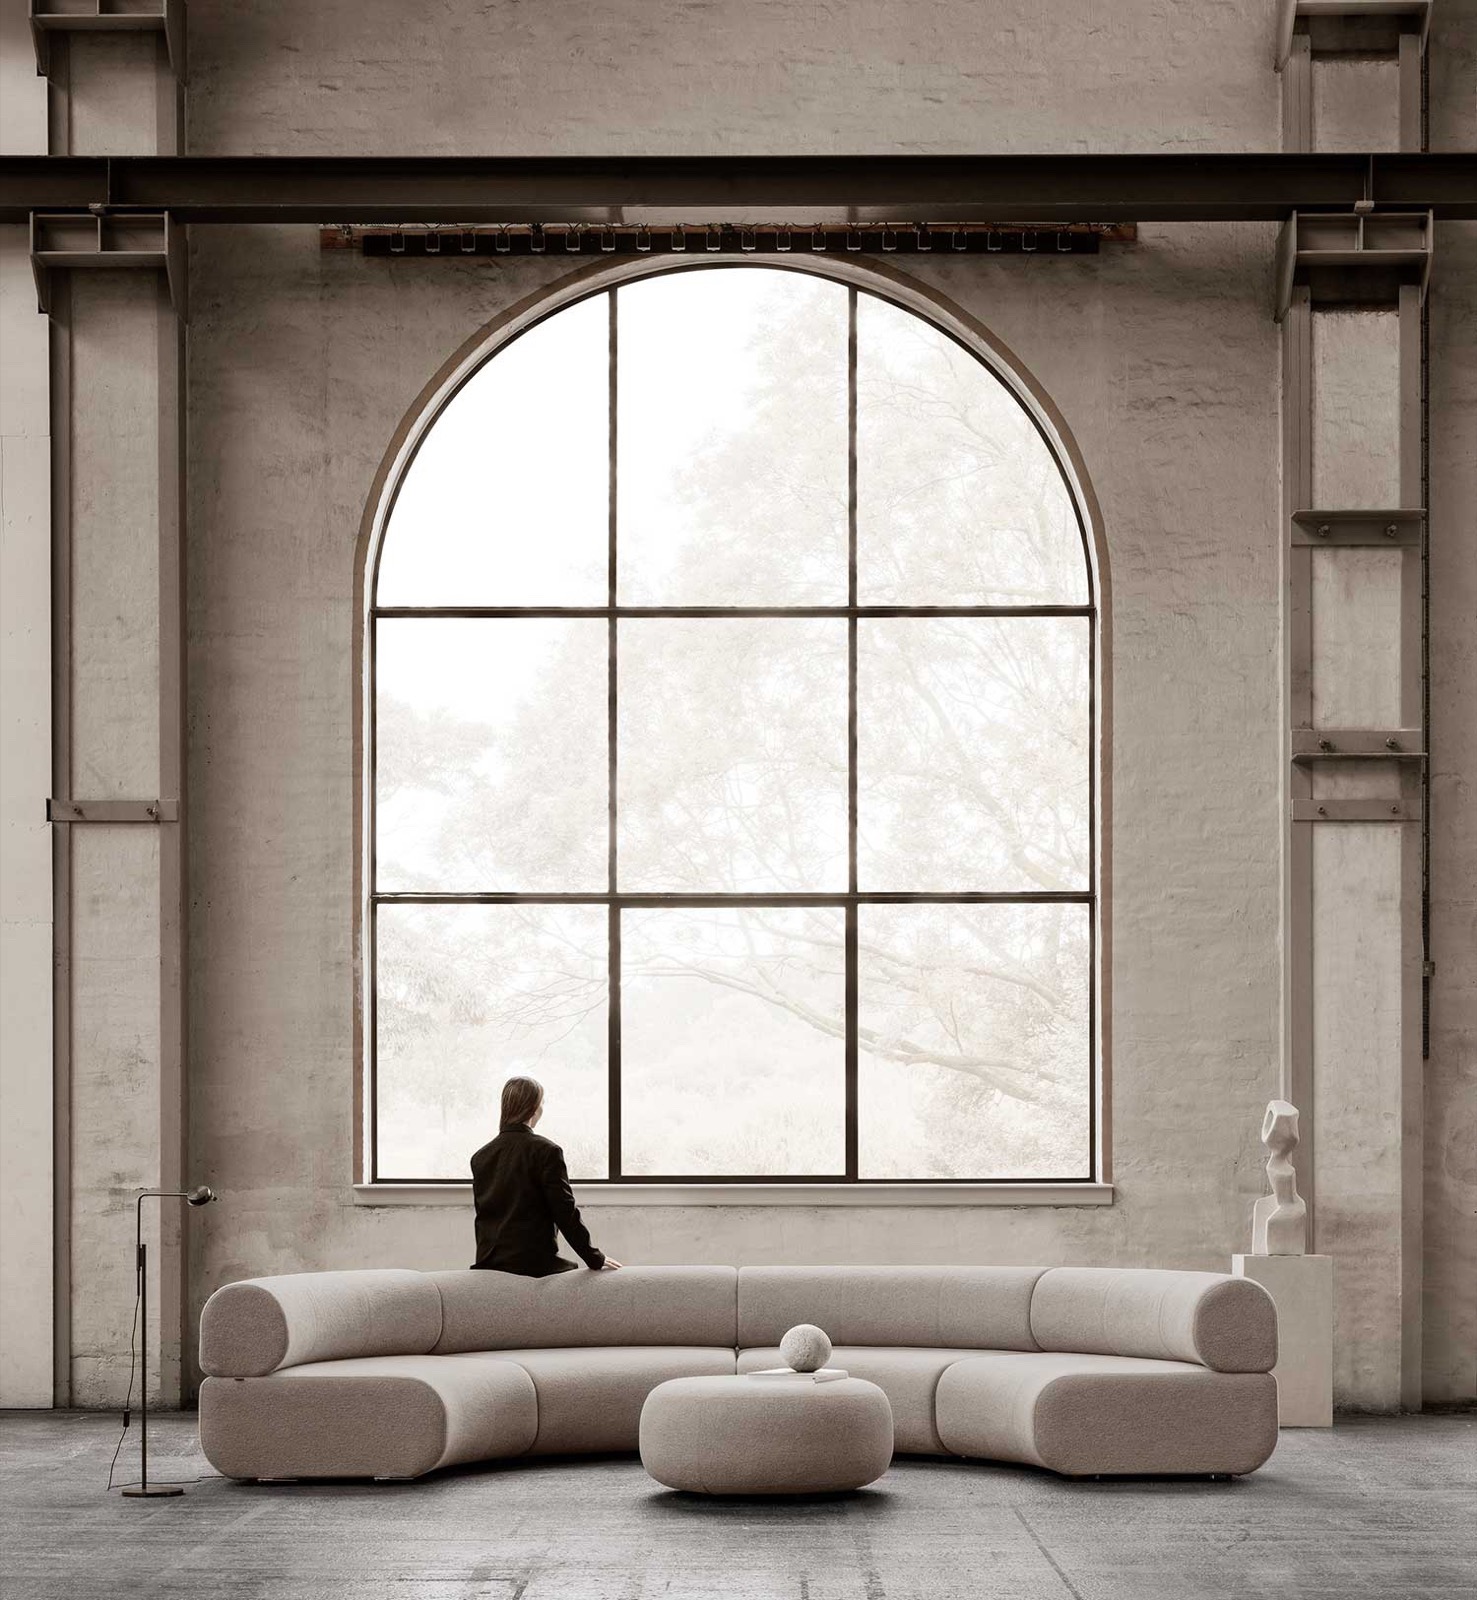
In private residences, the aim is intimacy, stillness, and longevity. Homes are deeply personal extensions of identity and anchors for daily rituals. Here, our design strategy prioritizes softness, calm, and a certain slowness. We work with warm natural materials, gentle transitions, and carefully tuned scales that support privacy and comfort. The architecture becomes a quiet backdrop for life to unfold, offering spaces that feel grounding, nurturing, and deeply connected to the individual’s habits and rhythm.
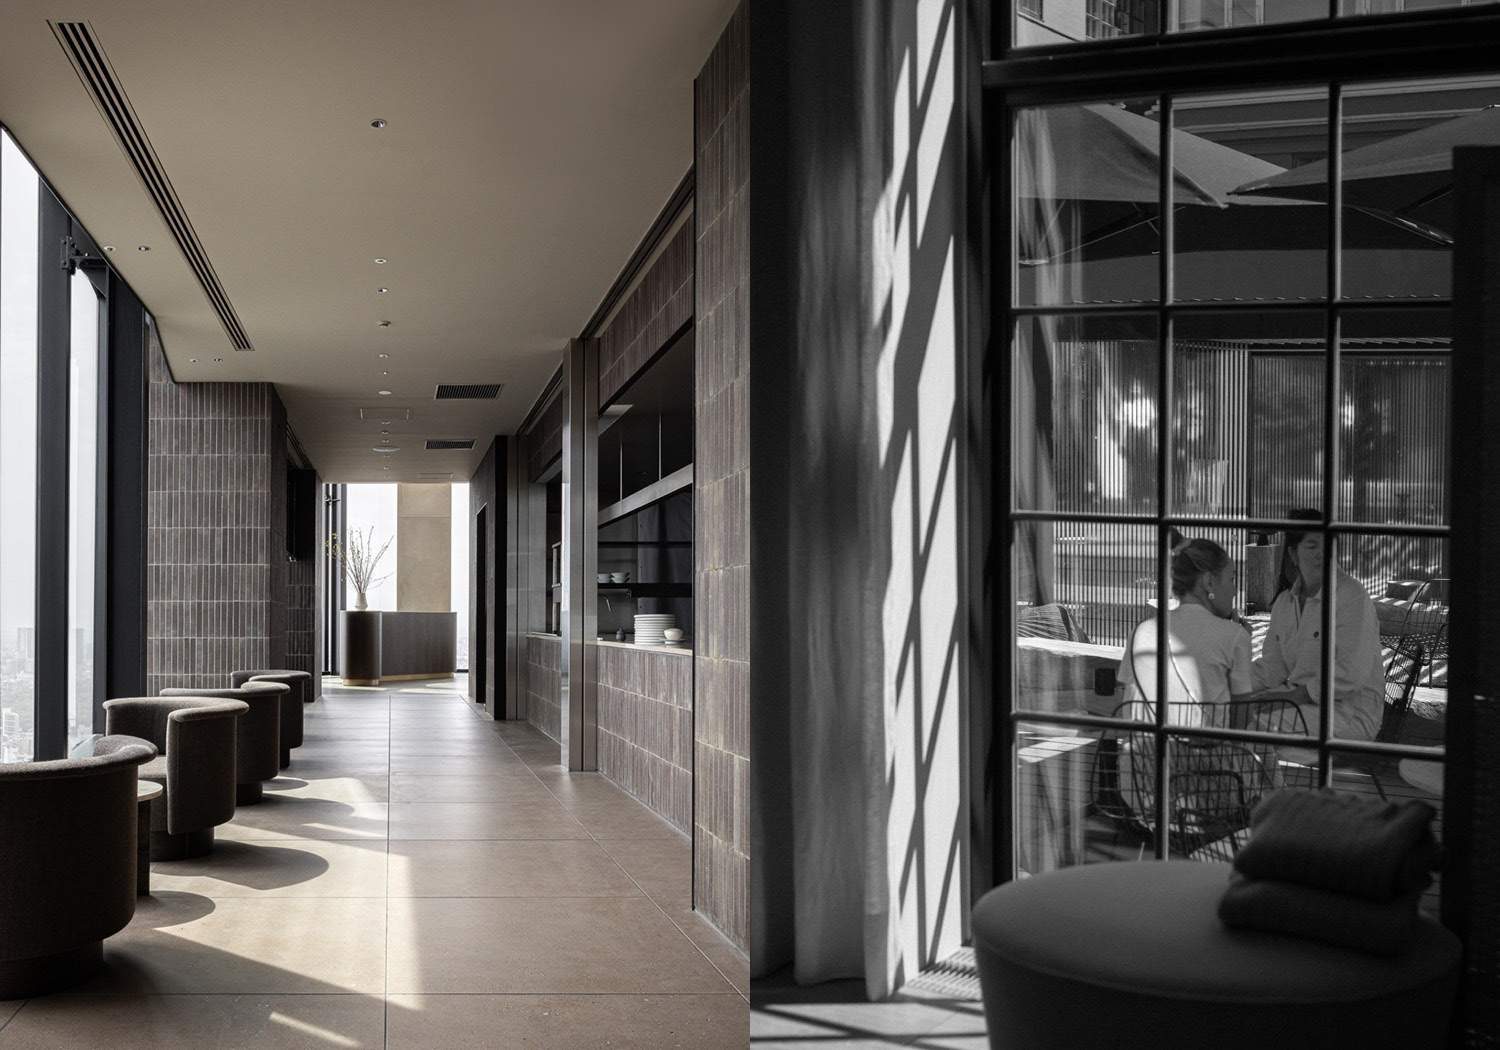
In hospitality, the needs expand. A hotel or restaurant must host many people with different expectations, tempos, and cultural backgrounds. While we still strive for a residential sense of belonging – spaces that feel welcoming and human – we also consider choreography: how guests move through a lobby, how a restaurant transitions from day to night, how social energy can rise and fall within a space. The design must accommodate interaction, exploration, and a fluidity of purpose. Materials must withstand heavier use, spatial layouts must guide intuitive movement, and atmosphere becomes a dynamic tool for shaping experience.
What we’ve discovered is a profound synergy between the two disciplines. A thoughtful hotel benefits from the intimacy of a home, and a home benefits from the clarity and functionality of well-designed hospitality environments.
Over the years, working globally with families, hoteliers, developers, and operators, we’ve refined a process rooted in listening, alignment, and collaboration. We invest time early on to understand cultural contexts, operational needs, and project ambitions. From there, we tailor our approach (our communication, our deliverables, and our design decision) so that every stakeholder is anchored in the same vision. This adaptability is essential, especially when working with local architects, consultants, and makers across different geographies.
In the end, the shift between intimacy and interaction is not a change in philosophy, but a change in emphasis. Our core remains constant: to design environments that feel good for the people who inhabit them – whether they are staying for one night or a lifetime.